
There is a silent problem haunting anyone renovating a home, whether architect, investor, developer or owner preparing a flip. It is not the contractor, the budget or the permits: people make critical decisions without knowing how the project will really look. Here is how to remove that uncertainty.
There is a silent problem haunting anyone about to renovate a home, whether they are an architect, an investor, a developer or an owner preparing a flip.
It is not the contractor.
It is not the budget.
It is not the permits.
It is something much more basic:
People make critical decisions without knowing how the project will really look.
It is like going into a high-risk deal without seeing the investor presentation. It is playing “we will see at the end”. It is the property equivalent of playing roulette.
And this invisible mistake costs time, money and, worse, sale value.
The good news?
There is a way to remove this uncertainty, and fewer than 20% of people are using it. Let us get to it.
1. “Is the layout right?” The question nobody wants to ask out loudIn a renovation, the layout is the heart of the project. And yet 7 out of 10 layouts are approved on the basis of… 2D plans.
Data from the National Association of Realtors show that more than 82% of buyers find it hard to read floor plans, even simple ones.
Now picture yourself facing a three-bedroom flat with walls to knock down, an open kitchen and redesigned circulation. It is asking someone to predict the future from a pencil line.
And this is where everything goes off the rails:
-
Corridors that look functional on paper but are claustrophobic in reality
-
Supposedly “open-plan” kitchens that turn out to be dark
-
Living rooms that look spacious… until the sofa goes in
A lack of vision breeds insecurity.
Insecurity breeds delays.
Delays breed costs.
3D visualisation? It lets you test everything before you touch the first wall. Circulation, scale, natural light, flow, everything.
It is not guesswork. It is an informed decision.
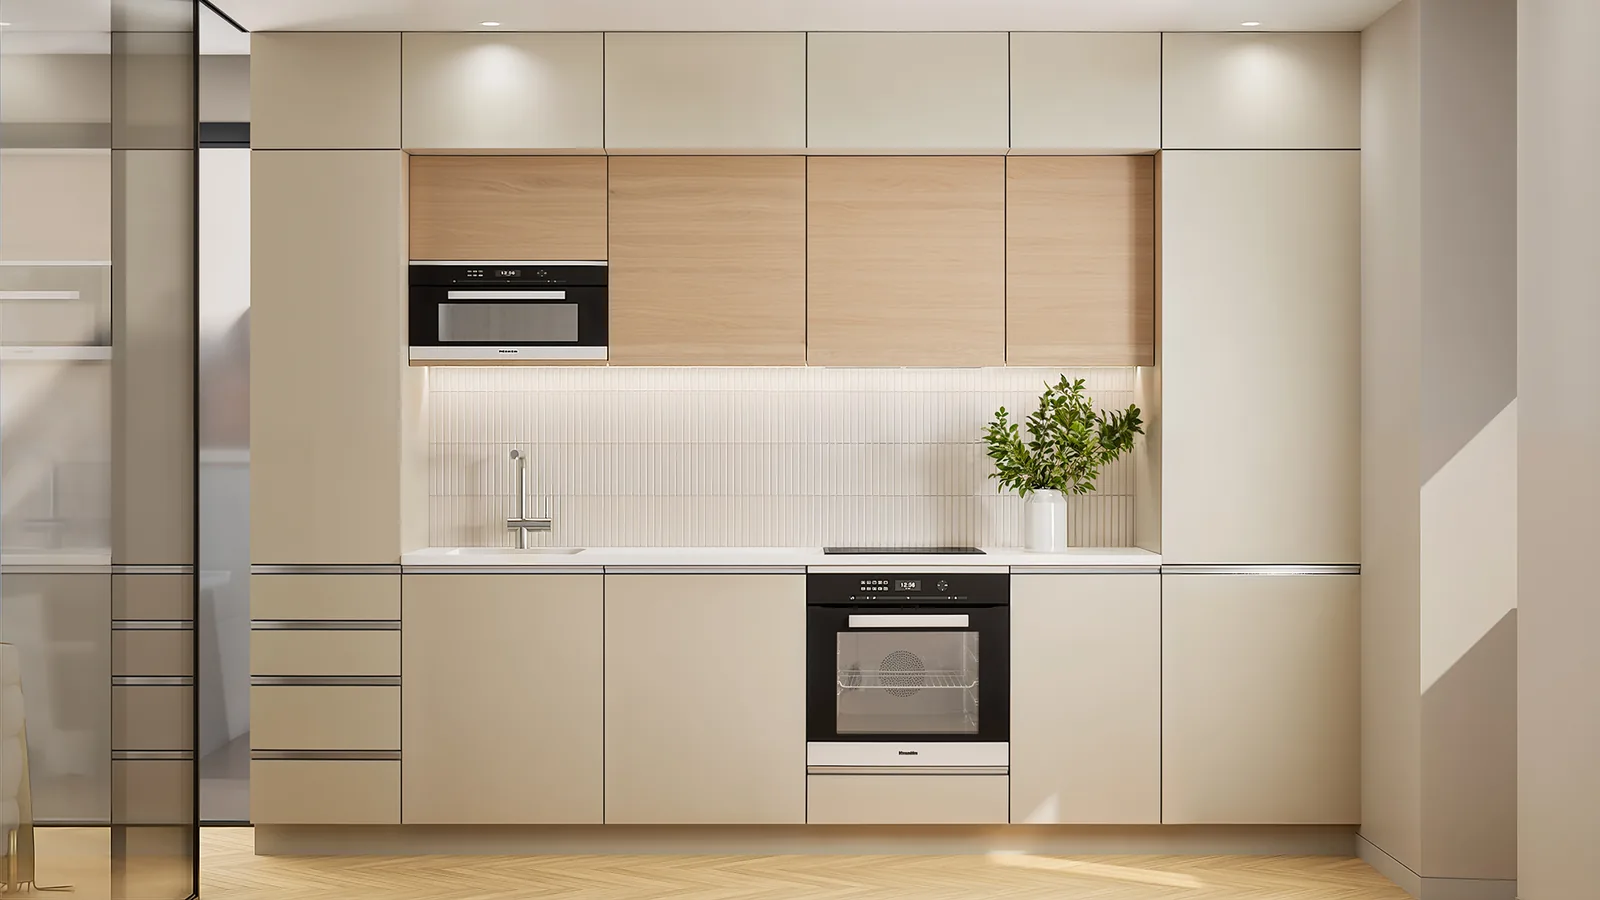
2. The kitchen: the riskiest space to design (and where most money is lost)There is a reason why 90% of professional flippers and investors always start with the kitchen: it is the space that sells the most.
But it is also the space where most mistakes are made. Because every choice has a direct impact on market value:
-
A badly oriented kitchen can knock up to 8% off the final price.
-
Materials that do not match the right audience can increase the time to sell by 30%.
-
Poorly studied layouts lead to costly replacements on site: doors that clash, badly placed peninsulas, a lack of storage.
And the classic question: “Do you think this kitchen appeals to the right audience?”
Without 3D, it is pure instinct. With 3D, it is market-driven design:
-
You show options
-
You test styles
-
Trends are validated
-
Visual impact is optimised
Architects, builders and buyers can tell straight away whether that kitchen “sells”, before a single euro is spent on site.
Decisions on site have a rational side… and an emotional side that almost nobody acknowledges.
Harvard published a study showing that 95% of purchasing decisions are emotional, not logical. And renovating a home is an emotional process from start to finish.
When someone cannot visualise the result, this is what happens:
-
they put off decisions
-
they change their mind halfway through
-
they feel insecure
-
they hold up progress on site
-
and they force the teams to wait (sometimes for days)
The famous “I am not sure… let us think about it some more”.
3D visualisation removes this block instantly. You show the final version, with light, materials, atmosphere and details.
And the client says: “Yes. That's it.”
Decision made → work moves on → fewer delays → fewer unexpected costs.
4. Let us renovate the way we renovate: the strategic power of 3D visualisation3D visualisation is not a luxury. It is a strategic tool, just like a budget drawn up in advance or a well-defined timeline.
For investors:
👉 it reduces risk and speeds up sales, simple as that.
For architects:
👉 it improves communication and reduces rework.
For those buying to flip:
👉 it lets you test hypotheses, validate styles and present the finished product with a wow factor.
For the end client:
👉 it gives them the confidence to go ahead and avoids regrets.
And for the market?
👉 It raises the bar.
👉 It professionalises.
👉 It democratises good decisions.
The question is no longer “how much does a render cost?”.
The right question is:
“How much does it cost to decide blind?”
What you can apply todayToday, before you go ahead with any works, do this:
-
Choose one critical room (kitchen, living room or main bedroom suite).
-
Define 2 or 3 layout options.
-
Ask for comparative 3D visualisations.
-
Analyse the real impact: circulation, light, feel, scale.
-
Decide with confidence, not on intuition.
If you do only this, you remove 70% of the uncertainty and avoid most of the costly renovation mistakes.
And if you would like support to bring your vision to life, test options or prepare an irresistible project to sell, Foreseen Projects (formerly Hugo Guerra Design) is here to take your project from “maybe” to “definitely”.