
From 1 October, planning permission in Portugal runs against the clock and a single request for clarification can decide everything. Why 3D visualisation has moved from marketing to risk management in permitting.
For decades, getting a building permitted in Portugal meant one thing above all: waiting.
Successive requests for clarification. Months of administrative silence. Applications that dragged on without anyone quite knowing why, until eventually something was resolved, or not.
From 1 October 2026 that logic changes structurally. The clock now runs against everyone, including the municipalities. And, as almost always happens when a system becomes faster and stricter, those who arrive prepared gain a disproportionate advantage. Those who arrive with an incomplete or unclear application risk getting stuck at precisely the moment when there is least room to correct it.
This article is about that change and about the role 3D visualisation can play, not as marketing but as risk management, in a system that no longer forgives ambiguity.
What changes in permitting in 2026, precisely
It is worth separating the laws, because they overlap in time and it is easy to confuse what came from where.
Since March 2024, the Simplex Urbanístico (Decree-Law no. 10/2024) had already introduced two fundamental changes: tacit approval (if the municipality does not decide within the legal deadline, the application is deemed approved by default) and the rule that the administration may only ask for clarification or additional documents once over the whole process.
Since 5 January 2026, the Electronic Platform for Planning Procedures (PEPU) has been mandatory in all 308 municipalities, and the whole permitting process is now digital from start to finish.
From 1 October 2026, a new revision of the RJUE comes into force, Decree-Law no. 108/2026, as amended by Decree-Law no. 155-B/2026, tightening things further by setting specific maximum deadlines by type of operation: 20 days for certain building and demolition works, 30 days for infrastructure and land remodelling works, and 45 days for subdivisions. Once the deadline has passed, tacit approval applies.
And looking further ahead: from 1 June 2030, architectural projects covered by this regime will have to be submitted in BIM format.
Each of these changes, on its own, looks administrative. Together, they change the nature of the process.
The consequence few are discussing
Professionals who deal with permitting every day make a recurring observation: the delays and endless cycles of requests and replies.
That cycle is exactly what the new regime eliminates. Before, an unclear application could drag on through several rounds of clarification over months until it was resolved. Now, with a single request for clarification allowed and short, fixed deadlines, that room for manoeuvre has practically disappeared.
This means that the quality and clarity of the initial submission have become decisive. An application that raises doubts about a project's urban and volumetric integration no longer has several chances to clear them up. It has, at most, one.
And there is a second, less obvious risk: tacit approval is not necessarily a win. If a project goes ahead because the municipality said nothing, without having been properly assessed, the result may be a fragile approval, open to challenge or to problems that only appear later, during construction or sale. The goal should not be to "survive administrative silence". It should be to get a fast, clear assessment, precisely because the project was well communicated from the start.
Why 3D visualisation stops being optional in this context
The municipal officers who assess a planning application look, among other criteria, at the project's urban and volumetric integration: how it relates to its surroundings, what impact it has on the townscape and whether it respects the existing urban fabric.
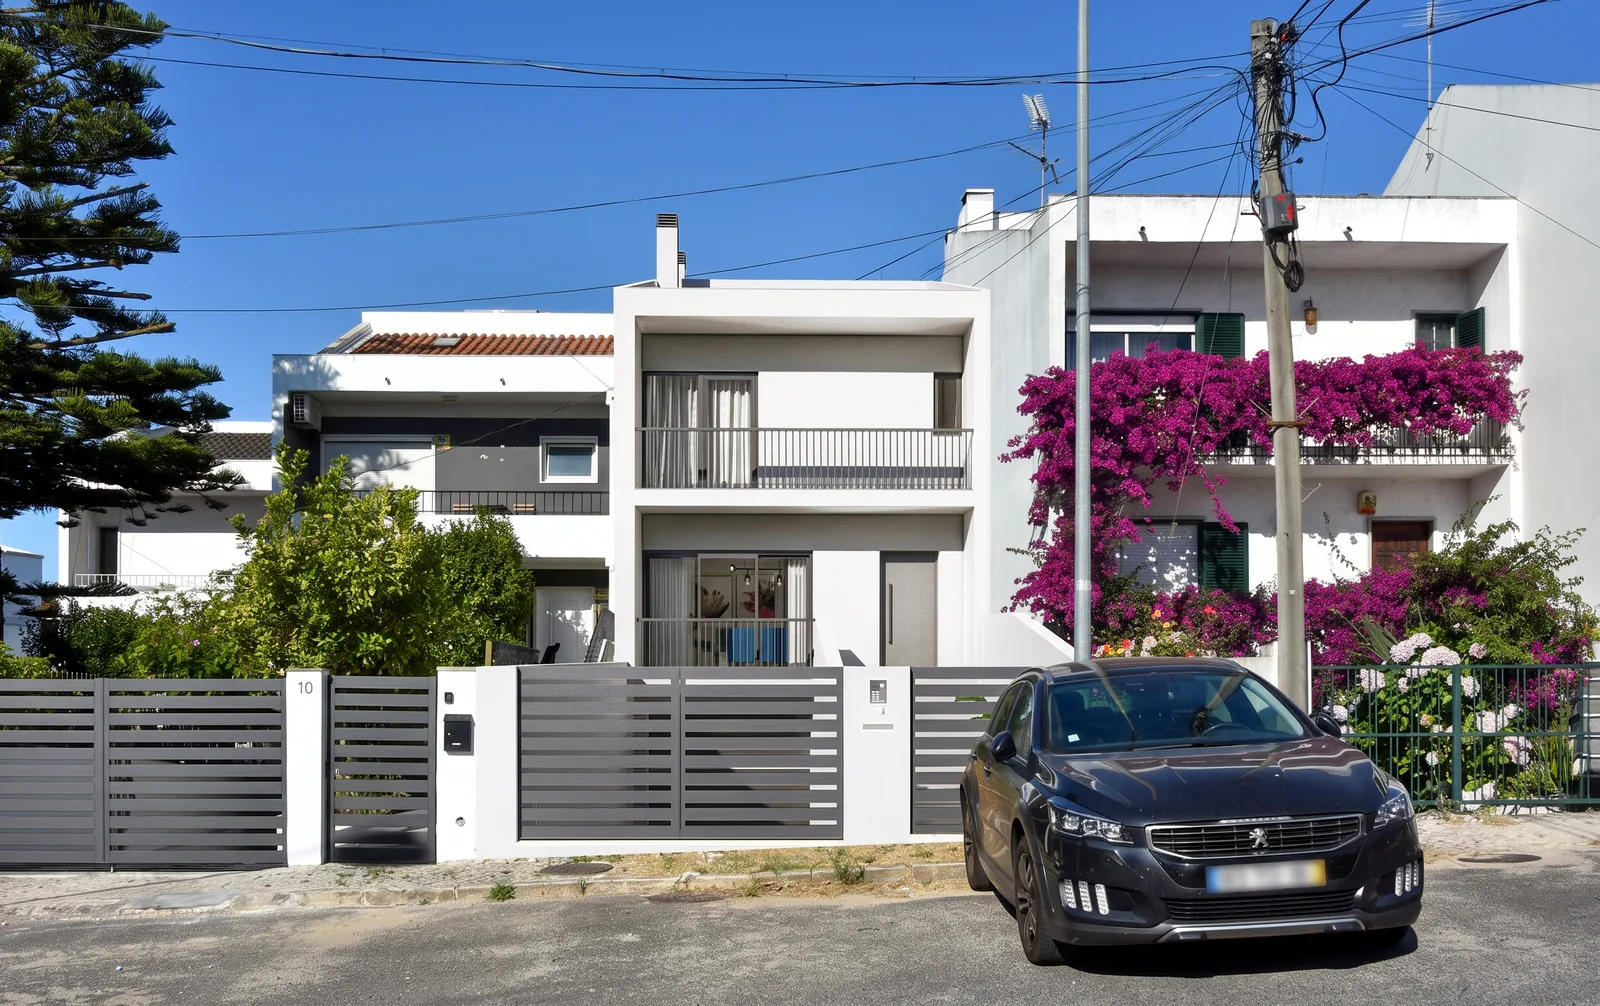
That is exactly what a good 3D render communicates better and faster than plans, sections and elevations on their own. An image that shows the building in its real context, the street, the neighbouring buildings and the relationship of scale, answers questions that would otherwise only come up as a request for clarification. And under this new regime, that request may be the only one the municipality is entitled to make.
This is not about replacing the technical permitting process. It is about recognising that 3D visualisation, included in the technical dossier itself and not only in the marketing material, becomes a tool for reducing procedural risk, not an aesthetic luxury.
What this means depending on your role
For architects: the render as part of the technical dossier, not just the portfolio
If you prepare planning applications, the question to ask before any submission has changed. It is no longer only "is the project technically correct?" but "is there anything in this dossier that could raise a doubt about urban integration, and is that doubt answered visually before anyone has to ask?"
A planning dossier with well-made urban integration renders, showing the project in the street, in the block and alongside the neighbouring buildings, makes it less likely that the only available request for clarification is spent on something a good image would have prevented.
For developers: speed has become a competitive advantage
I have written about how the 2026 property market is filtering who can keep buying, and about how a shortage of supply creates an advantage for those with a project ready. This new regime adds a layer to that advantage: whoever submits a complete, well-communicated application first time reaches the market faster than whoever gets stuck in a round of clarifications.
With limited supply, that difference of weeks or months in permitting can mean launching before or after your direct competitors, with everything that implies in land holding costs, market window and the ability to start pre-selling sooner.
And there is the point already made about tacit approval: for a developer, a fragile tacit approval is a legal and reputational risk to avoid, not a shortcut to celebrate. It is better to invest in a dossier that gets a clear, fast approval than to bet on the municipality's silence.
For contractors: predictable start dates
Anyone planning crew mobilisation, material orders and subcontractor scheduling needs to know, with some confidence, when a job can actually start. Fixed maximum deadlines are good news in that respect, as long as the process is not derailed by a request for clarification.
Contractors increasingly involved in the early stages of projects (design-build models, or technical support to developers) therefore have a direct interest in the submitted dossier being unambiguous, including its visual component, which today is part of how an application is assessed.
For larger operations: the community assesses too
Larger urban operations often involve public consultation. Objections from residents or local councillors can complicate or delay a process, even within the new legal deadlines.
Clear, accessible visual communication (renders, but also virtual tours that let a resident or a councillor quickly understand what is being proposed) reduces friction in that consultation. It is not only the officers who need to understand the project quickly, it is everyone who has a say in it.
What to do, in practice
Include urban integration renders, not just marketing images, as a standard part of any planning dossier of significant scale.
Review each submission before you file it with the questions: "what might a municipal officer not understand from plans and elevations alone?" and "is that already answered visually?"
Consider workflows already integrated with BIM, even before the 2030 requirement arrives. Those already adapted when it becomes law will not feel the transition as a sudden cost.
For operations subject to public consultation, prepare visual material designed for a non-technical audience, not only for the municipal departments.
Conclusion
A faster system cuts both ways.
Fixed deadlines and a single request for clarification reward those who arrive with a clear, complete application, and penalise, without mercy, those who arrive with ambiguities that once had time and space to be resolved bit by bit.
In this new context, 3D visualisation is no longer only the image that sells a project after it has been approved. It becomes part of what helps that project get approved (quickly, and well) before the competition grasps the scale of this change.
👉 Preparing a planning application and want to make sure the visual dossier leaves no room for avoidable doubts? Talk to us.
Foreseen Projects (formerly Hugo Guerra Design) is a studio specialising in architectural and real estate 3D visualisation, a strategic partner to architects, developers, builders and interior designers in Portugal.
Sources: Decree-Law no. 10/2024 (Simplex Urbanístico) · Decree-Law no. 108/2026, as amended by Decree-Law no. 155-B/2026 of 31 July, in force from 1 October 2026 · Diário da República Eletrónico